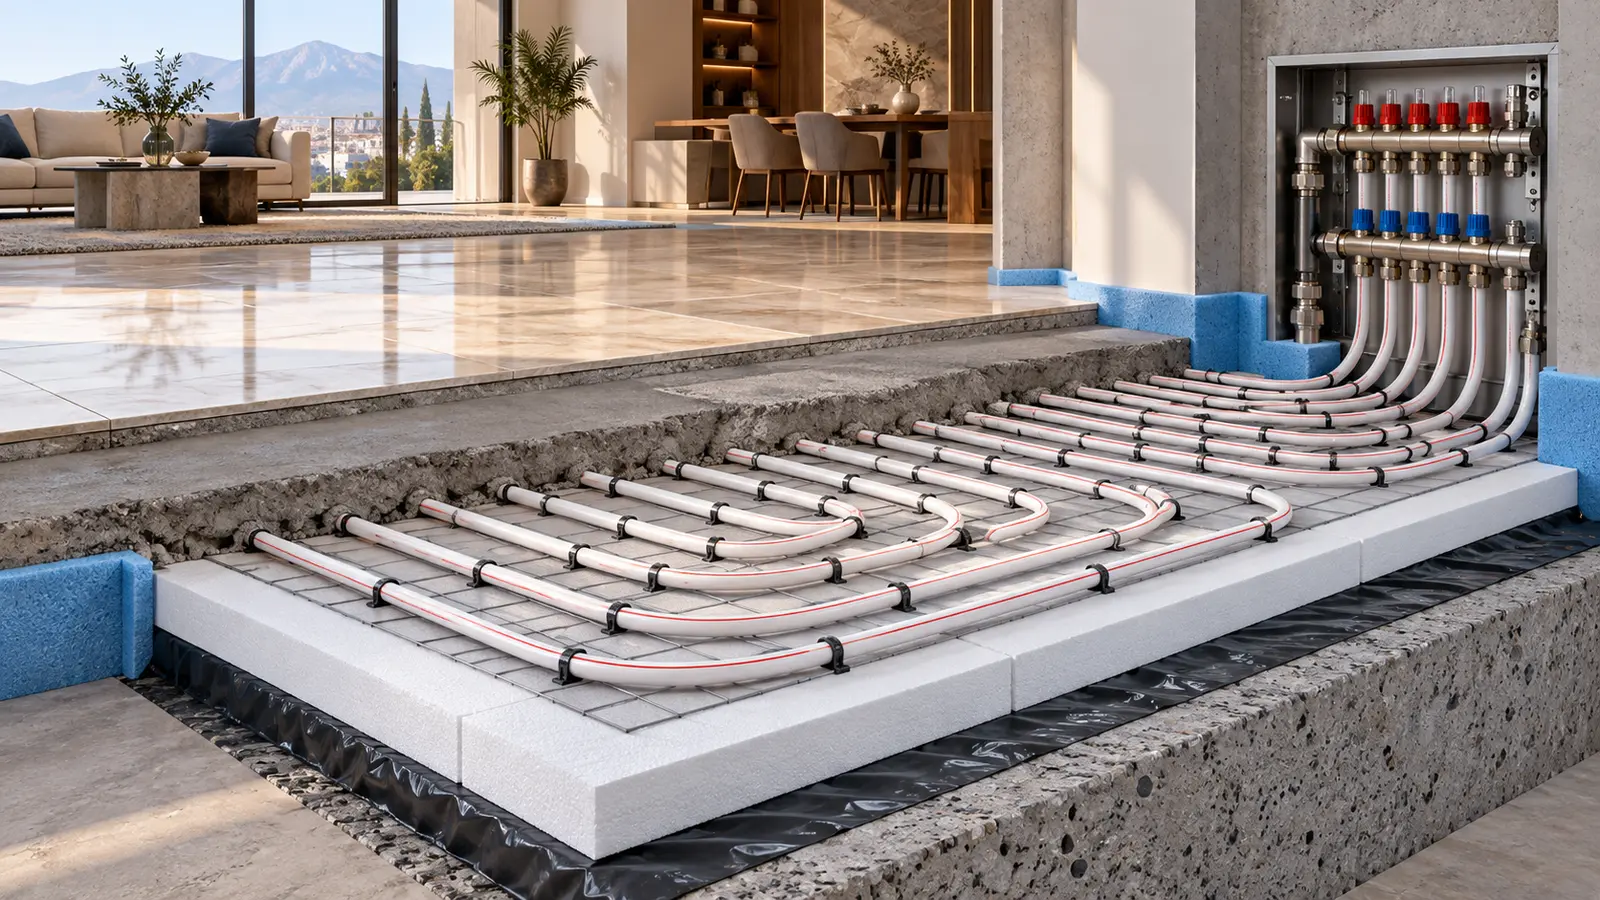
Pipe and manifold quality are not the only factors that determine the performance of hydronic underfloor heating. Without suitable, continuous insulation below the heated circuits, part of the energy can flow into the structural slab, the ground or a colder space below. Correct insulation redirects that heat toward the floor surface and occupied room, supporting faster response, better control and lower avoidable energy use.
Why does underfloor heating need insulation?
Heat moves from warmer areas toward colder ones. In a heated floor, the design objective is to direct most useful heat upward into the room. A ground-bearing slab, an unheated basement or an open car park below can absorb a significant share of energy if the floor build-up is poorly insulated. Technical guidance for radiant systems therefore calls for adequate thermal resistance below the heated layer.
REHAU's design guide notes that recommended insulation can limit downward loss to around 10% of total heat load. This is not a universal guarantee: the actual result depends on the floor construction, water temperature, space below and design assumptions. The engineering message is clear—weak or missing insulation reduces useful output.
Main benefits of underfloor heating insulation
- Lower downward heat loss: less heat enters the ground, slab or a cold space below.
- More useful floor output: a larger share of energy reaches the intended floor surface and room.
- Better response and control: the system does not need to warm as much unwanted structural mass.
- Reduced demand on the heat source: the boiler, package unit or heat pump has less avoidable loss to replace.
- More even temperatures: continuous boards and edge insulation help limit cold edges and thermal bridges.
- A stable floor build-up: insulation with suitable compressive performance supports the layers above.
Typical layers in a heated floor
Details vary by project, but a common build-up from bottom to top includes a prepared slab or base, moisture control where required, rigid thermal insulation, perimeter strip, pipe fixing system, heating pipe, screed and final floor covering. Every layer should be shown in the construction detail—especially for floors on ground, wet rooms and floors above open parking areas.
| Layer | Main purpose | Site check |
|---|---|---|
| Prepared base | Stable, level support | Clean, dry and free of sharp projections |
| Moisture control | Limits moisture where required | Continuity and overlap to the design |
| Rigid insulation | Reduces downward heat transfer | Suitable thermal and compressive values |
| Perimeter strip | Limits edge bridging and accommodates screed movement | Continuous at walls and columns |
| Pipe and fixing | Distributes heat through circuits | Spacing, bends and fixing to drawing |
| Screed and finish | Spreads heat and forms final surface | Thickness, joints and covering resistance |
Common insulation options
Expanded polystyrene (EPS)
EPS boards are widely used and available in different densities and compressive grades. Selection should not be based on appearance or price alone: the board must suit floor load, screed build-up and service conditions.
Extruded polystyrene (XPS)
XPS has a dense closed-cell structure and relatively low water absorption, so it can be appropriate where moisture or higher loading is a concern. Its thickness and mechanical grade must still match the floor design.
System panels and specialist boards
Some panels combine insulation with pipe-retaining features, improving layout and installation consistency. Their benefit depends on whether their thermal resistance, compressive properties and pipe spacing suit the calculated system.
How is insulation thickness selected?
There is no correct thickness for every project. Requirements change depending on whether the space below is heated, unheated, ground-bearing or exposed to outside conditions. For example, Uponor's table based on BS EN 1264 assigns different minimum thermal resistances to these conditions. A generic thickness stated without product data or project context is therefore not a sound specification.
- Type and temperature of the space below
- Local climate and winter design temperature
- The product's declared thermal resistance—not only its name or thickness
- Compressive strength and long-term creep under load
- Moisture exposure and water absorption
- Available floor build-up and door thresholds
- Floor-covering type and thermal resistance
Application in Iranian buildings and climates
Insulation becomes especially important on ground floors, in villas, above open car parks or cold basements, and in colder regions. Even where another heated apartment is below, insulation should not simply be omitted; its level should be selected to control inter-floor transfer and meet the design. In humid northern regions and ground-contact floors, moisture details and low-absorption products need additional attention.
For projects using a heat pump, reducing floor loss can help preserve lower supply-water temperatures and steadier operation. See our related guide to low-energy heating and heat pumps in Iran.
Installation checklist
- Prepare the base: make it level, clean and free of sharp or loose material.
- Install the perimeter strip continuously: include walls, columns and fixed penetrations.
- Close board joints: butt boards tightly and stagger layers where the design calls for it.
- Control thermal bridges: inspect risers, thresholds and slab edges carefully.
- Prevent board crushing: manage site traffic and material storage.
- Fix pipe to the design: respect circuit spacing, bend radius and loop length.
- Test and photograph before screeding: pressure-test appropriately and record the final pipe layout.
Common costly mistakes
- Using a very thin foam layer only to reduce first cost
- Ignoring compressive strength and long-term loading
- Leaving open joints or gaps at floor edges
- Omitting perimeter strips at walls, columns or thresholds
- Crushing or extensively puncturing boards during pipe installation
- Selecting a thick, high-resistance floor covering without revisiting the calculation
- Covering circuits before testing and photographing them
Insulation is one part of a complete system
Final performance depends on the coordination of insulation, multilayer pipe, manifold, fittings, temperature controls, circuit spacing and screed quality. Bring the floor plan, area of each room, intended floor covering and details of the space below when selecting components, so the choice is based on the project rather than price alone.
Frequently asked questions
Why is insulation installed below underfloor heating pipes?
It limits unwanted heat transfer into the slab, ground or cold space below and directs more useful energy toward the floor surface.
What is the best insulation?
It depends on thermal and compressive performance, moisture exposure and project conditions. EPS, XPS and specialist system panels are common options, but the specification should be calculated.
How thick should insulation be?
No single value suits every project. The space below, climate, product resistance, floor load and available build-up must all be checked.
Can reflective foil replace insulation?
No. Thin foil alone does not replace insulation with suitable thermal and compressive performance.
Sources and method
This article draws on technical guidance from radiant-heating system manufacturers and official energy-efficiency resources. Final values and details must be checked against applicable regulations, the building-services design and the selected product instructions.
- REHAU — Radiant Heating Systems Design Guide
- Uponor — Radiant Floor Heating Installation Handbook
- Uponor — Thermal resistance and floor coverings
- U.S. Department of Energy — Slab insulation technical guidance